
If heat rises and cold sinks, how does the same batch of insulation in my attic work in July the same way it works in January? I ran into that exact question on a Reddit thread while I was trying to figure out why my upstairs office turns into a sauna every afternoon, and it’s a fair thing to wonder. The short answer: insulation doesn’t care which direction the heat is trying to travel.
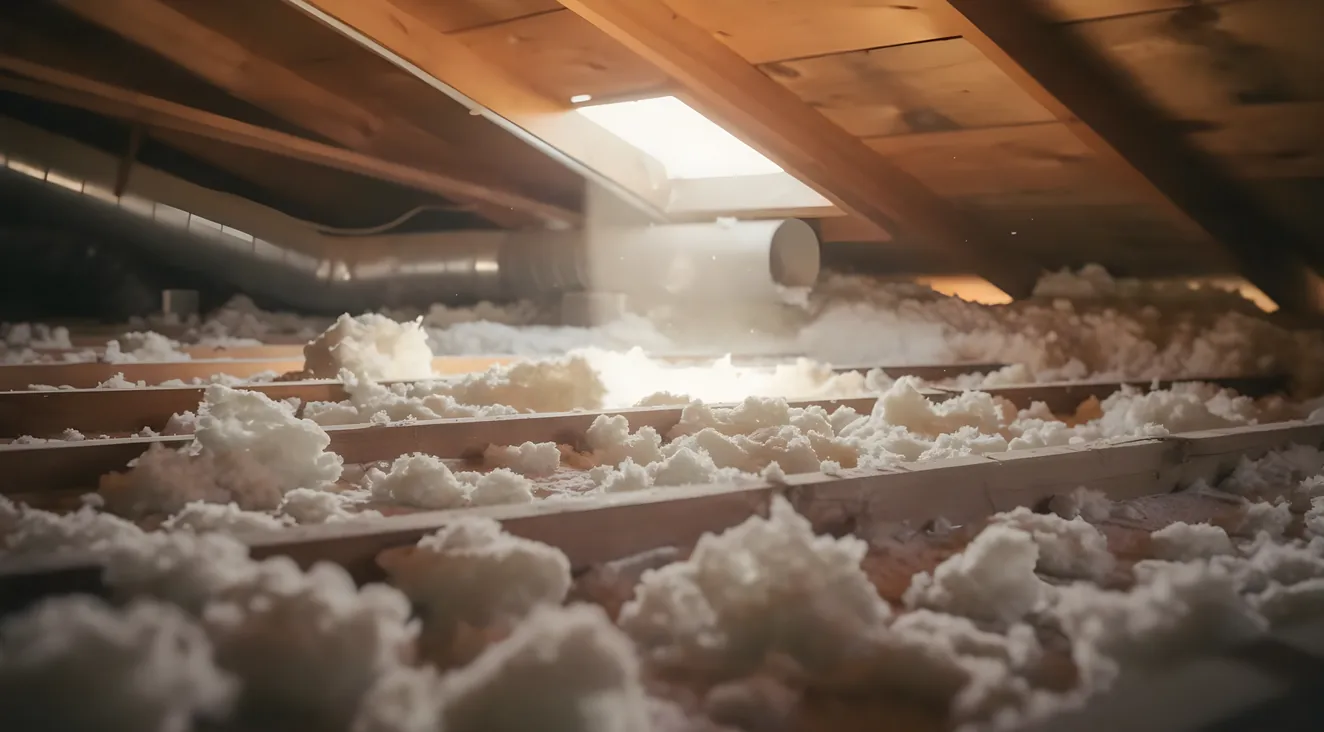
It resists heat flow, period, the same way a cooler keeps ice cold in August and keeps a hot dish warm in December. In summer, your attic just switches from being the cold side of that equation to being the hot one.
Insulation resists heat flow because it traps still air inside a low-density material, and in summer that resistance works against the attic instead of against the outdoors. The heat trying to get into your house is coming from above instead of leaking out from below, but the physics doing the resisting is identical.
I didn’t want to just repeat what every insulation company’s blog says, so I went up into my own attic, measured what I could measure, and checked every number against the source it supposedly came from. Some of them held up. A few didn’t, and I’ll tell you exactly which ones and why. This post covers whether and how insulation helps in summer, plus a real depth check you can run yourself. It doesn’t cover how old is too old or when it’s time to add more, that’s a separate question I get into in a companion post.
How Heat Actually Moves From a Superheated Roof Into Your Ceiling
There are three ways heat moves, and understanding them is the whole key to this question:
- Conduction: heat passing directly through a solid material, like a frying pan handle getting hot.
- Convection: heat carried by moving air or liquid, like a fan blowing hot air around a room.
- Radiation: heat traveling as electromagnetic energy, the same way sunlight warms your skin without anything touching you.
Here’s the path that heat actually takes into your house on a hot afternoon. The sun beats down on your roof and heats the shingles and the roof deck underneath them, that’s radiation doing the work. That heat then conducts through the roof sheathing and rafters into the air and materials inside the attic. From there, if nothing is stopping it, the heat keeps conducting downward through your ceiling drywall and into the rooms you’re trying to keep cool.
You’ll see some sites explain this with “warm air rises,” as if buoyancy is the whole story. It isn’t. The dominant mechanism driving summer heat gain is radiant energy hitting the roof deck and then conducting downward, not warm air floating up from somewhere below. The attic in July isn’t full of rising warm air from your living space, it’s full of heat that came straight down from a roof baking in direct sun.
This is exactly where insulation on your attic floor earns its keep. It sits as a physical boundary between a hot attic above and a cooled living space below, resisting that downward conductive path. That’s the identical job it does in winter, just running in the opposite direction: keeping heat from escaping downward through the ceiling instead of keeping it from escaping upward through the roof.
What R-Value Really Measures (and Why It Works in Both Directions)
R-value is a measurement of thermal resistance, how much a material resists heat flow. That’s it. It isn’t a summer number or a winter number, it’s a resistance number, and resistance works the same regardless of which direction the heat is trying to move.
R-value also stacks additively. Add an R-19 batt on top of an existing R-30 layer and you end up with roughly R-49, not some diminished blend of the two. That’s genuinely useful if you’re topping off what’s already up there.
One caution worth knowing before you buy anything: laying a denser insulation product directly on top of a lighter, more compressible one can crush the lower layer and knock its effective R-value below what’s printed on the bag. If you’re adding insulation on top of existing loose-fill or older batts, pay attention to what you’re setting on top of what.
As for how much R-value you actually need, the Department of Energy and ENERGY STAR set climate-zone targets that run roughly from R-30 on the low end, for hot, humid climates, up to R-60 for the coldest parts of the country. R-38 gets cited most often as the general target for a big chunk of the continental U.S. I’m not going to hand you a specific number for your exact zone here, because that table gets updated and I’d rather send you to look it up on ENERGY STAR’s own site than print a number that might be stale by the time you read this. The range above is solid. Your specific zone cell is one click away.
How Hot Does an Attic Actually Get on a 90°F Day?
Here’s where nearly every article on this topic falls apart: they repeat an attic-temperature figure that doesn’t trace back to a primary source. I need to be straight with you about that before I hand you any number of my own.
You’ll see the same figure everywhere: attics hit 120 to 150 degrees, sometimes quoted as high as 160-plus. I went looking for where that number actually comes from, and I couldn’t trace it back to the Department of Energy, ENERGY STAR, ASHRAE, or any national lab. It’s a number that gets repeated from one contractor blog to the next until it looks like established fact. It might even be roughly accurate. I just can’t tell you it’s sourced, so I’m not going to hand it to you as if it is.
Here’s the one number I could actually trace to a national lab. Research from Pacific Northwest National Laboratory’s Building America Solution Center found that in hot climates, direct sun exposure can push roof surface temperatures above 160 degrees. Notice that’s roof surface temperature, the shingles and deck themselves, which is a different measurement from the air temperature inside the attic cavity. They’re related, but they’re not the same number, and mixing them up is exactly what most of the articles I read did.
I did clip a thermometer to my own attic on a 96 degree day in late July, just to have a real data point. The air a few feet below the ridge read 128 degrees at 3pm. That’s one reading, on one house, on one specific afternoon, not a scientific average, and I’m not passing it off as anything more than what it is.
Source Check
Three Numbers, Three Very Different Sources
120–150°F
The figure every article repeats. Untraceable to the DOE, ENERGY STAR, ASHRAE, or any national lab.
160°F+ roof surface
Verified: Pacific Northwest National Laboratory. This is shingle and deck temperature, not attic air.
128°F attic air
One thermometer, one attic, one 96°F afternoon. A single data point, not an average.
The Depth Check I Use to Tell If My Attic Has Enough Insulation
This is the joist-depth self-check I actually run, and it comes straight from ENERGY STAR’s own DIY guidance rather than anything I made up. Here’s how I do it.
Term Check
"The 7 and 7 Rule" Means Two Different Things
Building codes use it for a 7 foot minimum ceiling height and 70 square foot minimum floor area on a legal attic conversion. Homeowners use the same phrase for something unrelated: if you can see your joists, you likely have less than 7 inches of insulation. This post is answering the second one.
- Bring a flashlight and a tape measure up into the attic. Don’t try to eyeball this from the hatch, get up there.
- Look at your floor joists. If you can see the tops of them poking up above the insulation, you don’t have enough, full stop.
- If the insulation is level with the joists or barely covers them, you’re probably under target too.
- Measure the insulation depth in inches at three or four spots, not just one. Insulation settles unevenly, and one corner of an attic can look nothing like another.
- Multiply the depth in inches by roughly 3 to get an approximate R-value for typical fiberglass or cellulose. Fourteen inches of depth gets you somewhere around R-38 to R-42, in the ballpark of that general target.
While we’re here: you’ll run into the phrase “the 7 and 7 rule” if you search this topic, and it means two completely unrelated things depending on where you find it. In building codes, it refers to a 7 foot ceiling height and 70 square foot minimum floor area for a legal attic conversion, nothing to do with insulation. In homeowner circles, it’s shorthand for exactly the check above: if you can see your joists, you likely have less than 7 inches of insulation, under most climate zone targets. I’m answering that second meaning here, since that’s what this question is actually asking.
That’s the whole self-check. No follow-up call to anyone required.
Quick Reference
Depth to R-Value, at a Glance (×3 Rule)
6 in
≈ R-18
10 in
≈ R-30
14 in
≈ R-42
19 in
≈ R-57
Rough estimate for typical fiberglass or cellulose. Check your specific product's coverage chart for a precise number.
Does Attic Insulation Actually Help My AC?
Here’s the direct line from insulation to your AC’s behavior. Less heat conducting down through an insulated ceiling means less heat your air conditioner has to remove to hold whatever temperature you’ve got the thermostat set to. Less heat to remove means less AC runtime: shorter cooling cycles, or fewer of them. That’s a direct effect on how hard your compressor works, not a vague “lower your bills” gesture.
The cleanest number I found on savings comes from ENERGY STAR’s “Rule Your Attic” program, citing EPA estimates: sealing air leaks and adding insulation together averages 11% off total home energy costs and 15% off heating and cooling costs specifically. I want to flag the caveat plainly, because it matters. That figure is for sealing and insulating combined, not insulation by itself. If you insulate without sealing the gaps and bypasses that let conditioned air escape, you should expect less than that number.
There’s also a genuinely interesting data point from the National Renewable Energy Laboratory, out of a field study on duplexes in Austin, Texas. Once an attic was already insulated to around R-30, adding a radiant barrier on top produced cooling-load reductions ranging from roughly negative 1% to 16%, meaning sometimes it barely moved the needle at all. The takeaway isn’t that radiant barriers are useless, it’s that once your insulation level is already solid, additional layers deliver diminishing and inconsistent returns. Insulation level is the dominant variable here, not whatever extra product gets added on top of it.
You’ll also see figures floating around claiming insulation alone cuts cooling costs by 20 to 40%. I couldn’t trace that range to the Department of Energy, ENERGY STAR, Oak Ridge National Laboratory, or NREL, so I’m leaving it out.
Sourced Stat
ENERGY STAR's Real Number, and Its Catch
11%
Off total home energy costs
15%
Off heating and cooling costs specifically
Per ENERGY STAR's Rule Your Attic program, citing EPA estimates. Both numbers are for sealing air leaks AND adding insulation together, not insulation alone. Skip the sealing step and expect less than this.
Insulation vs. Radiant Barrier: Not the Same Job
A radiant barrier is a reflective material, usually foil-faced, that reduces radiant heat transfer specifically. It’s a different mechanism from standard insulation, which resists conductive and convective heat flow. They’re solving related problems with different tools. Insulation slows the conductive heat still working its way down through the ceiling long after the sun goes down. A radiant barrier blocks radiant heat up at the roof deck before it ever gets that far.
The Department of Energy is explicit that a radiant barrier is not a substitute for insulation. It’s meant to work alongside it, not instead of it. In warm, sunny climates, DOE estimates radiant barriers reduce cooling costs by roughly 5 to 10%.
My own decision rule, based on everything above: get your attic floor insulation up to target R-value first. That’s the bigger lever. A radiant barrier is a hot-climate add-on you layer on top of good insulation, not a replacement for it, and the NREL duplex data above is a good reminder that its marginal benefit shrinks once your insulation is already doing its job.
Why Insulation Alone Isn’t the Whole Answer
Insulation and ventilation are teammates, not competitors. Continuous soffit vents paired with ridge or gable vents let outside air actually move through your attic space, which keeps that space from turning into a stagnant, trapped pocket of heat sitting right above your insulation.
The single most repeated installation mistake, and it’s a real one: never cover your soffit vents with insulation. Blocking the intake airflow chokes the whole ventilation system, no matter how well the ridge or gable side is set up.
I’ll stop there on ventilation, because it’s genuinely a full topic of its own, not something I can do justice to in a paragraph tacked onto an insulation post. The point here is just that insulation resists heat flow, and ventilation moves air, and your attic performs better in summer when both are doing their jobs.
What I’d Tell a Neighbor Asking Me This
Yes, attic insulation helps in summer, and it helps for the same physical reason it helps in winter: it resists heat flow, and in July that heat is coming from a roof deck baking in direct sun instead of from the cold outdoors trying to steal warmth from your living room. The mechanism doesn’t flip, the direction of the heat does.
If you go up and run the depth check from earlier in this post and your insulation comes up short, thin, uneven, or you can see your joists, the next question isn’t whether insulation helps. You already know it does. The real question becomes whether it’s worth adding to what’s already there or starting over completely, and that’s a separate call that depends on the condition of what’s up there now, not just how deep it is. I cover exactly that in when to replace attic insulation, which is the natural next stop if your own check came up thin.
FAQ Section
Does attic insulation help AC?
It does, and the connection is direct rather than vague. When less heat conducts through an insulated ceiling, your AC has less heat to pull out of the house to hit your thermostat setting, so it cycles less often and for shorter stretches. Keep in mind the strongest sourced savings figure describes sealing and insulating done together, not insulation working alone.
What is the 7 and 7 rule for attics?
Depends which corner of the internet you found it in. Building codes use it for a completely different purpose: a 7 foot minimum ceiling height and 70 square foot minimum floor area for converting an attic into legal living space. Homeowners use the same phrase informally to mean something else entirely: if your attic floor joists are visible above the insulation, you’re probably running under 7 inches of depth, short of what most climate zones call for.
How hot is an attic on a 90 degree day?
Honestly, there isn’t a clean, well-sourced number for attic air temperature that I could verify. What does trace back to a national lab is a roof surface reading, not an air reading: Pacific Northwest National Laboratory found direct summer sun can push roof surfaces above 160 degrees in hot climates. That surface heat is the starting point for everything else happening in the attic below it.
Is a radiant barrier the same thing as attic insulation?
No, and they solve different problems. Insulation slows conductive and convective heat flow. A radiant barrier reflects radiant heat specifically. The Department of Energy treats a radiant barrier as a companion product, not a stand-in for insulation, so the right order is insulation to target level first, radiant barrier as an optional hot-climate add-on second.
Jackson Neal is a hands-on homeowner who’s done his own window, lighting, and attic work over the years. He’s not a licensed contractor and doesn’t claim to be, just someone who goes up and checks things himself before writing about them.