
Egress window requirements come from IRC Section R310 (renumbered R319 in the 2024 edition), and they set four numbers a window’s net clear opening has to hit at the same time: a minimum height, a minimum width, a minimum area, and a maximum sill height. Every bedroom needs a window (or door) that meets those numbers, and so does any basement with habitable space, whether or not there’s currently a bed in it.
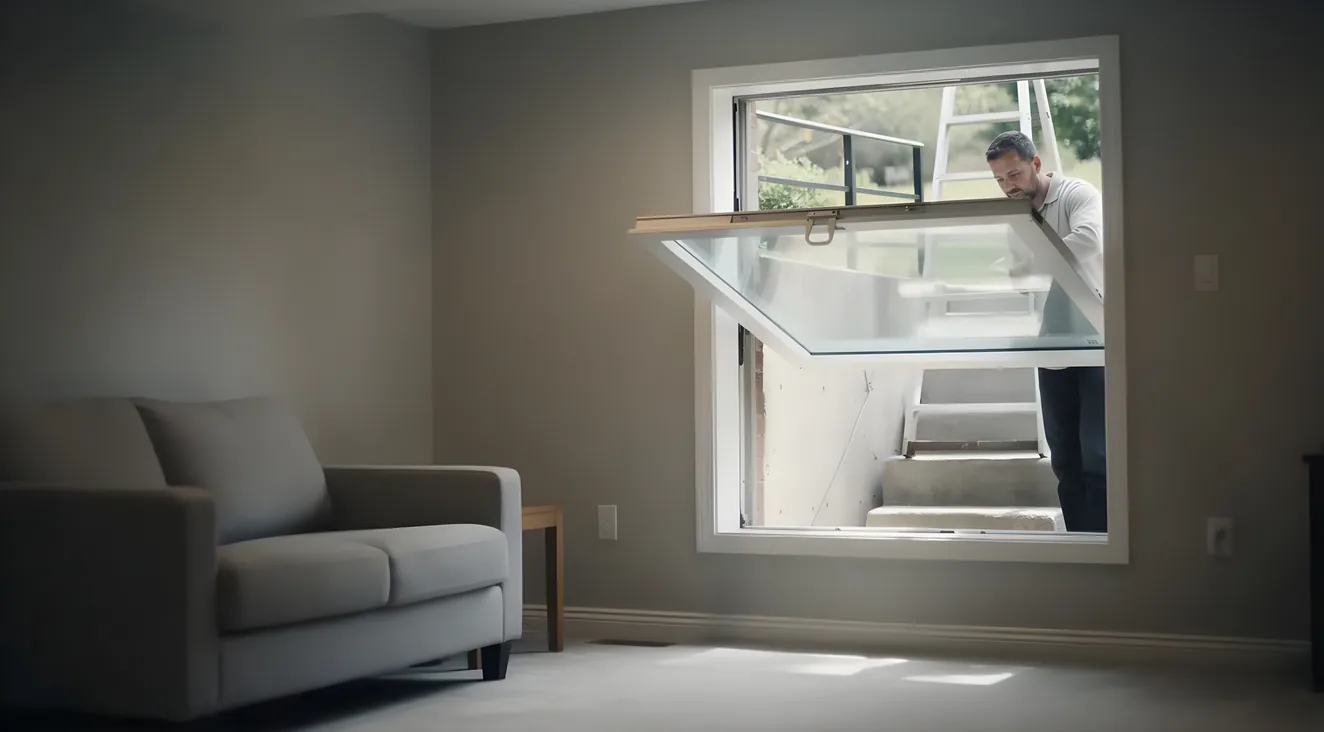
To count, a window has to clear at least 5.7 square feet of net clear opening (5.0 for grade-floor and below-grade openings), stand at least 24 inches tall and 20 inches wide, and sit no higher than 44 inches off the finished floor. That last number is a maximum, not a minimum, and there is no code-required minimum sill height for egress. That single fact trips up more homeowners than anything else in this code section, because a lot of people have seen a 24-inch figure attached to windows somewhere and assumed it was the floor for egress.
The 24-inch figure belongs to a different rule entirely, about fall protection, not fire escape. None of this is a paperwork exercise. Bedrooms are where people are asleep and slowest to react in a fire, and USFA fire data shows bedrooms are the single most common place fire fatalities occur, accounting for roughly half of home fire deaths. A basement bedroom without a qualifying window also isn’t legally a bedroom, which shows up at permitting and again at resale.
Codes get adopted locally with local amendments, so treat everything below as the baseline for your address, not the final word on it.
What “Egress” Actually Means, and Why Code Cares
I’d used the word egress for years before I actually had to measure one, and it turns out it’s just a ten-dollar word for exit. Code doesn’t even use “egress window” as its official term. It calls it an emergency escape and rescue opening, or EERO, a name doing real work: an opening that has to serve two directions at once, letting someone out of a burning room and letting a firefighter in gear get in.
The governing code is IRC Section R310 in the 2012 through 2021 editions, renumbered R319 starting with the 2024 edition. The International Code Council (ICC) publishes the IRC, and most jurisdictions adopt it as their baseline residential code but layer their own amendments on top, so check your local building department’s current adopted edition rather than assuming the national number is the one enforced.
Here’s the framing that trips people up: it’s easy to assume egress window requirements for a bedroom only kick in if that bedroom is in the basement. Not quite. Every sleeping room in the house needs a qualifying opening, upstairs or down. Basements get an extra layer of attention because of a separate rule: any basement containing habitable space needs at least one EERO, regardless of whether there’s a bedroom down there at all. A finished basement with a den, an office, and a bathroom, no bed anywhere, still needs a way out that isn’t the stairs.
The reason code cares this much comes straight from fire data. The U.S. Fire Administration’s most recent civilian fire fatality report (2017-2019 data) found bedrooms are the single most common place fatal home fires actually claim lives, at roughly half of all residential fire deaths, close to the 55 percent figure in the prior reporting window. People sleep with doors closed and are groggy or fully asleep when smoke alarms go off, and a hallway blocked by fire leaves the window as the only option. An egress window is the backup exit when smoke or fire blocks the bedroom door.
The Four Numbers That Make a Window Legal Egress
Before the numbers make sense, you need the term they actually measure: net clear opening. That’s not the window’s frame size and not the rough opening a contractor frames into the wall. It’s the actual usable pass-through space with the window fully open, the space a body has to fit through. A window can have an impressive-looking frame and still fail egress if the sash geometry eats too much of that opening when it’s cranked or slid all the way.
All four numbers below, the minimum clear opening dimensions and the maximum sill height, apply at the same time, not as alternatives:
| Requirement | Minimum / Maximum |
|---|---|
| Net clear opening area | 5.7 sq ft (5.0 sq ft for grade-floor or below-grade openings with the sill within 44 inches of exterior grade) |
| Clear opening height | 24 inches minimum |
| Clear opening width | 20 inches minimum |
| Sill height above finished floor | 44 inches maximum |
A window that passes three of these and fails the fourth does not qualify, period. I’ve seen a basement window that was plenty tall and easily wide enough on paper, but the sash only opened partway before hitting a security bar mount, and the actual clear opening area came in under 5.7 square feet. Looked fine from across the room. Failed on the tape measure.
There’s also a requirement that never shows up in a size chart because it isn’t dimensional: the window has to open from the inside without a key, a tool, or specialized knowledge, using normal operating force. I’ve checked windows with great dimensions that failed anyway because years of paint had sealed the sash shut, or because a security bar needed a separate key to release, defeating the entire point of a window that’s supposed to open in an emergency without anyone stopping to find a key.
People searching for the smallest egress window allowed are usually hoping for one clean number, and there isn’t one. It’s whichever combination of height, width, and area clears all four minimums together. A window that’s exactly 20 inches wide has to be taller than 24 inches to reach 5.7 square feet of area (20 by 24 inches is only about 3.3 square feet, well short). Something closer to 24 by 36 inches gets you to 6 square feet and clears every number with room to spare.
Those four numbers are the egress floor specifically, not a general guide to how residential windows get sized. For sizing that isn’t about egress compliance, see standard window sizing conventions instead.
The Sill Height Number Everyone Gets Backwards
This is the one I got wrong myself before I checked, so let me save you the mistake. There is no code-mandated minimum sill height for egress. The 44-inch number above is a maximum. Nothing in IRC R310 or R319 says a window has to sit at least a certain height off the floor to count as egress.
Two Different "24 Inches" Rules, Don't Mix Them Up
Egress Sill Height
No minimum. 44 inches is a maximum, not a floor. Sill height alone can't fail a window for egress unless it sits above 44 inches.
ASTM F2090 Fall Protection
A separate standard. Applies only when the sill is under 24 inches AND the drop outside exceeds 72 inches. Triggers a fall-prevention device, not an egress rule.
So where does the 24-inch figure come from, the one a lot of homeowners have half-remembered and pinned to the wrong rule? It’s from ASTM F2090, a separate standard covering window fall-prevention devices, not egress at all. That rule applies when a window’s clear opening sits less than 24 inches above the finished floor and more than 72 inches above the exterior grade outside. In that specific combination, a fall-prevention device is required, because a low window with a long drop on the other side is a fall hazard for a small child. It’s a real rule protecting against a real hazard. It just isn’t egress, and the fact that it shares a “24 inches” figure with the egress height minimum in casual conversation is where the confusion sets in.
The practical point: don’t assume a low basement window automatically fails egress on sill height alone. It doesn’t, as long as it clears the other three numbers and stays at or below the 44-inch maximum. And don’t assume you need to raise a window’s sill to 24 inches to make it “legal.” That instinct is solving a fall-protection problem, not an egress problem.
Basement Windows Need More: Window Well and Ladder Rules
A basement egress window has a problem an upstairs bedroom window doesn’t: there’s dirt on the other side of it. The window still has to swing, crank, or slide fully open, and a person still has to be able to physically climb out once it’s open. That’s what a window well is for, and code treats it as its own set of numbers on top of the four above.
Well dimensions:
- Minimum 9 square feet of horizontal area inside the well
- Minimum 36 inches of width and horizontal projection away from the foundation wall
Once a well goes deeper than 44 inches, a permanently affixed ladder or set of steps is required, because at that depth climbing straight out isn’t realistic:
- Ladder rungs at least 12 inches wide, projecting at least 3 inches from the wall, spaced no more than 18 inches apart on center
- Steps, if used instead: at least 12 inches wide, minimum 5-inch tread depth, maximum 18-inch riser height
- Ladder or steps may encroach up to 6 inches into the well’s required clear dimensions without shrinking it below code
Covers, grates, or security bars over a window well are allowed on one condition that gets skipped constantly: whatever’s covering the well has to be operable or removable from the inside without a key, a tool, or any extra force beyond what it takes to operate the window itself. A grate that needs a padlock key from outside defeats the purpose of the whole assembly.
Worth flagging: proper drainage at the bottom of a window well, usually a gravel layer or a tie-in to a footing drain, is good, standard construction practice that keeps the well from turning into a basin that floods your window during a storm. It isn’t a numbered dimensional requirement under R310 or R319 the way the sizes above are, just something you’ll want regardless.
Window Well Minimums, At a Glance
Well Floor Area
9 sq ft minimum
Well Width
36 in minimum
Ladder Required Past
44 in deep
Which Window Types Actually Qualify
This isn’t a buying guide for window styles; it’s about how each type’s opening geometry helps or hurts hitting that 5.7-square-foot net clear opening number.
Casement windows, hinged on one side and cranked outward, tend to be the easiest type to qualify. The whole sash swings out of the way, so the clear opening ends up close to the full frame opening, which is a big part of why casement is the type that shows up so often in basement egress retrofits.
Sliding windows only count the sliding half toward clear opening width, since the fixed half never moves, so the whole unit generally has to be built wider than an equivalent casement to clear the same 20-inch minimum.
Hopper windows, hinged at the bottom and tilting in or out from the top, show up a lot in basements because they fit a shorter wall section above the foundation. The tilt geometry eats into usable clear opening, so a hopper unit sized for egress often needs a larger frame than a casement would need for the same effective opening.
Double-hung windows, where only one sash slides and opens, only get credit for the sash that actually moves. That single-sash limitation is why plenty of double-hung windows don’t clear 5.7 square feet on their own, even in units that look reasonably large from outside.
Awning windows, hinged at the top and swinging outward from the bottom, are the least likely candidates for egress. The hinge-and-swing geometry tends to limit clear height, though that’s a directional tendency, not an automatic disqualification.
Once you’ve settled on a window type that qualifies, a question I get a lot is whether film changes any of this. It doesn’t: tinting a window that already qualifies for egress doesn’t change its code compliance, as long as the window still opens the same way it did before.
One Exit Per Bedroom, Not Two Exits Per Basement
Here’s a myth I’ve run into more than once, usually from someone convinced their finished basement needs two separate ways out before it’s “legal.” It doesn’t work that way. Code does not require two independent means of escape from a basement as a whole. It requires one compliant egress opening per sleeping room.
Restated plainly: a basement with two bedrooms needs two qualifying egress windows, one for each bedroom, each meeting the four numbers above. It does not need one giant exit serving the whole basement, and it does not need two separate exits out of a single bedroom either. The requirement tracks rooms, not square footage.
That ties back to the habitability point from earlier. A basement being used as living space, say a rec room, a home gym, and a bathroom, with no bed anywhere in it, still needs at least one EERO for the space as a whole even though there’s technically no bedroom triggering a per-room requirement.
And to answer it directly: it’s not illegal, in the sense of a criminal offense, to sleep in a basement room without a qualifying egress window. What actually happens is the room doesn’t count as a legal bedroom under most local codes. That has real consequences: a basement remodel that adds a “bedroom” without an egress window gets flagged during inspection, and at resale, that room generally can’t be listed or counted as a bedroom.
What It Actually Takes to Add One
Can you install your own egress window? Legally, in most places, yes. Practically, it’s a permitted, inspected project in essentially every jurisdiction, because what you’re actually doing is cutting a new opening into a foundation wall and building a compliant window well around it. That’s closer to a structural project than a window swap. I’m not going to tell every reader they categorically can’t do this themselves, but go in knowing your limits: foundation work is unforgiving, and the finished opening gets measured against the exact numbers in this post by an inspector who doesn’t grade on effort.
On cost: a professionally installed basement egress window, meaning the window, a new well, and the labor to cut the opening and set everything, generally runs into the thousands of dollars once excavation and the well are included, and climbs from there if the site has rock, a shallow foundation, or buried utilities in the way. Permits and inspection fees add a smaller amount on top. Prices vary enough by market and site conditions that getting two or three local quotes beats quoting a number here that won’t match your project anyway.
The permit exists for a reason that connects straight back to everything above: a permit is what makes sure the finished opening actually gets checked against these numbers by someone other than the homeowner who wants it to pass.
Egress Window FAQ
Does every basement room need an egress window?
Not every room individually, but close to it. Any basement bedroom needs its own qualifying window, and separately, a basement being used as habitable space at all generally needs at least one EERO even if there’s no bed in it. A storage room or unfinished mechanical space isn’t held to that standard.
What is the smallest egress window allowed?
There’s no single smallest size. It’s whatever combination of height, width, and area clears all four numbers together: 24 inches tall, 20 inches wide, 5.7 square feet of area (5.0 for grade-floor openings), sill no higher than 44 inches. A window right at the 20-inch width minimum needs extra height to reach the area minimum; a wider window can be a bit shorter and still clear it.
Is it illegal to sleep in a basement without an egress window?
No, it’s not a criminal matter. It means the room isn’t a legal bedroom under most local codes, which surfaces at permitting if you try to formalize it as one, and again at resale, where a bedroom without qualifying egress usually can’t be counted as a bedroom on the listing.
Does a 36x48 window meet egress?
On dimensions alone, generally yes. A 36 by 48 inch clear opening works out to 12 square feet, well past the 5.7 minimum, and both individual dimensions clear the 20-inch and 24-inch minimums too. It still has to pass the two non-size tests: a sill at or below 44 inches, and the ability to open from inside without a key or tool.
Can I install my own egress window?
You’re allowed to attempt it, but expect a permit and an inspection in nearly every jurisdiction, because cutting a foundation opening and building a window well is structural work. Be honest about your skill level before you start. Either way, the finished opening gets checked against the exact numbers covered in this post.
Confirm Against Your Local Code Before You Cut Anything
Everything in this post traces back to IRC Section R310, R319 in the 2024 edition, as the model code baseline. Your local jurisdiction has adopted some version of that code, on some edition’s timeline, usually with its own amendments layered on. That means the numbers above are the starting point for a conversation with your local building department, not a replacement for one.
Before I ever cut into a foundation or told a friend their basement window was fine, I called the building department first. Cost me a phone call. Would’ve cost a lot more to find out after the fact that a local amendment had moved one of these numbers. Do that first. Then get out the tape measure.
Two Questions to Ask Your Building Department First
- Which edition of the IRC, R310 or the renumbered R319, has your jurisdiction adopted, and on what timeline?
- Has your city amended any of the four egress numbers, the well dimensions, or the ladder trigger depth from the model code baseline?